Behind the Design: A Modern Louisville Townhome Designed for the Way Colorado Lives
Behind the Design is an editorial journal from Showhomes Elevated exploring the thinking behind each transformation. Through architecture, design intelligence, and buyer psychology, we share how thoughtful spaces become memorable homes.
There are homes that ask for dramatic transformation. Others simply ask for someone to recognize what has always been there.
This contemporary Louisville townhome belonged firmly in the latter category.
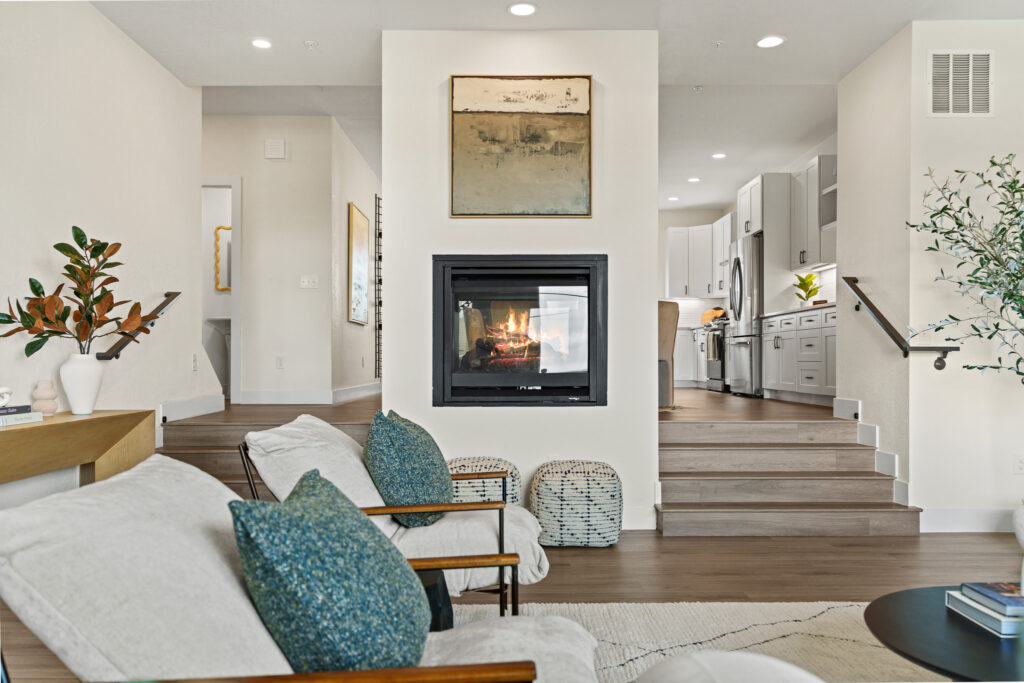
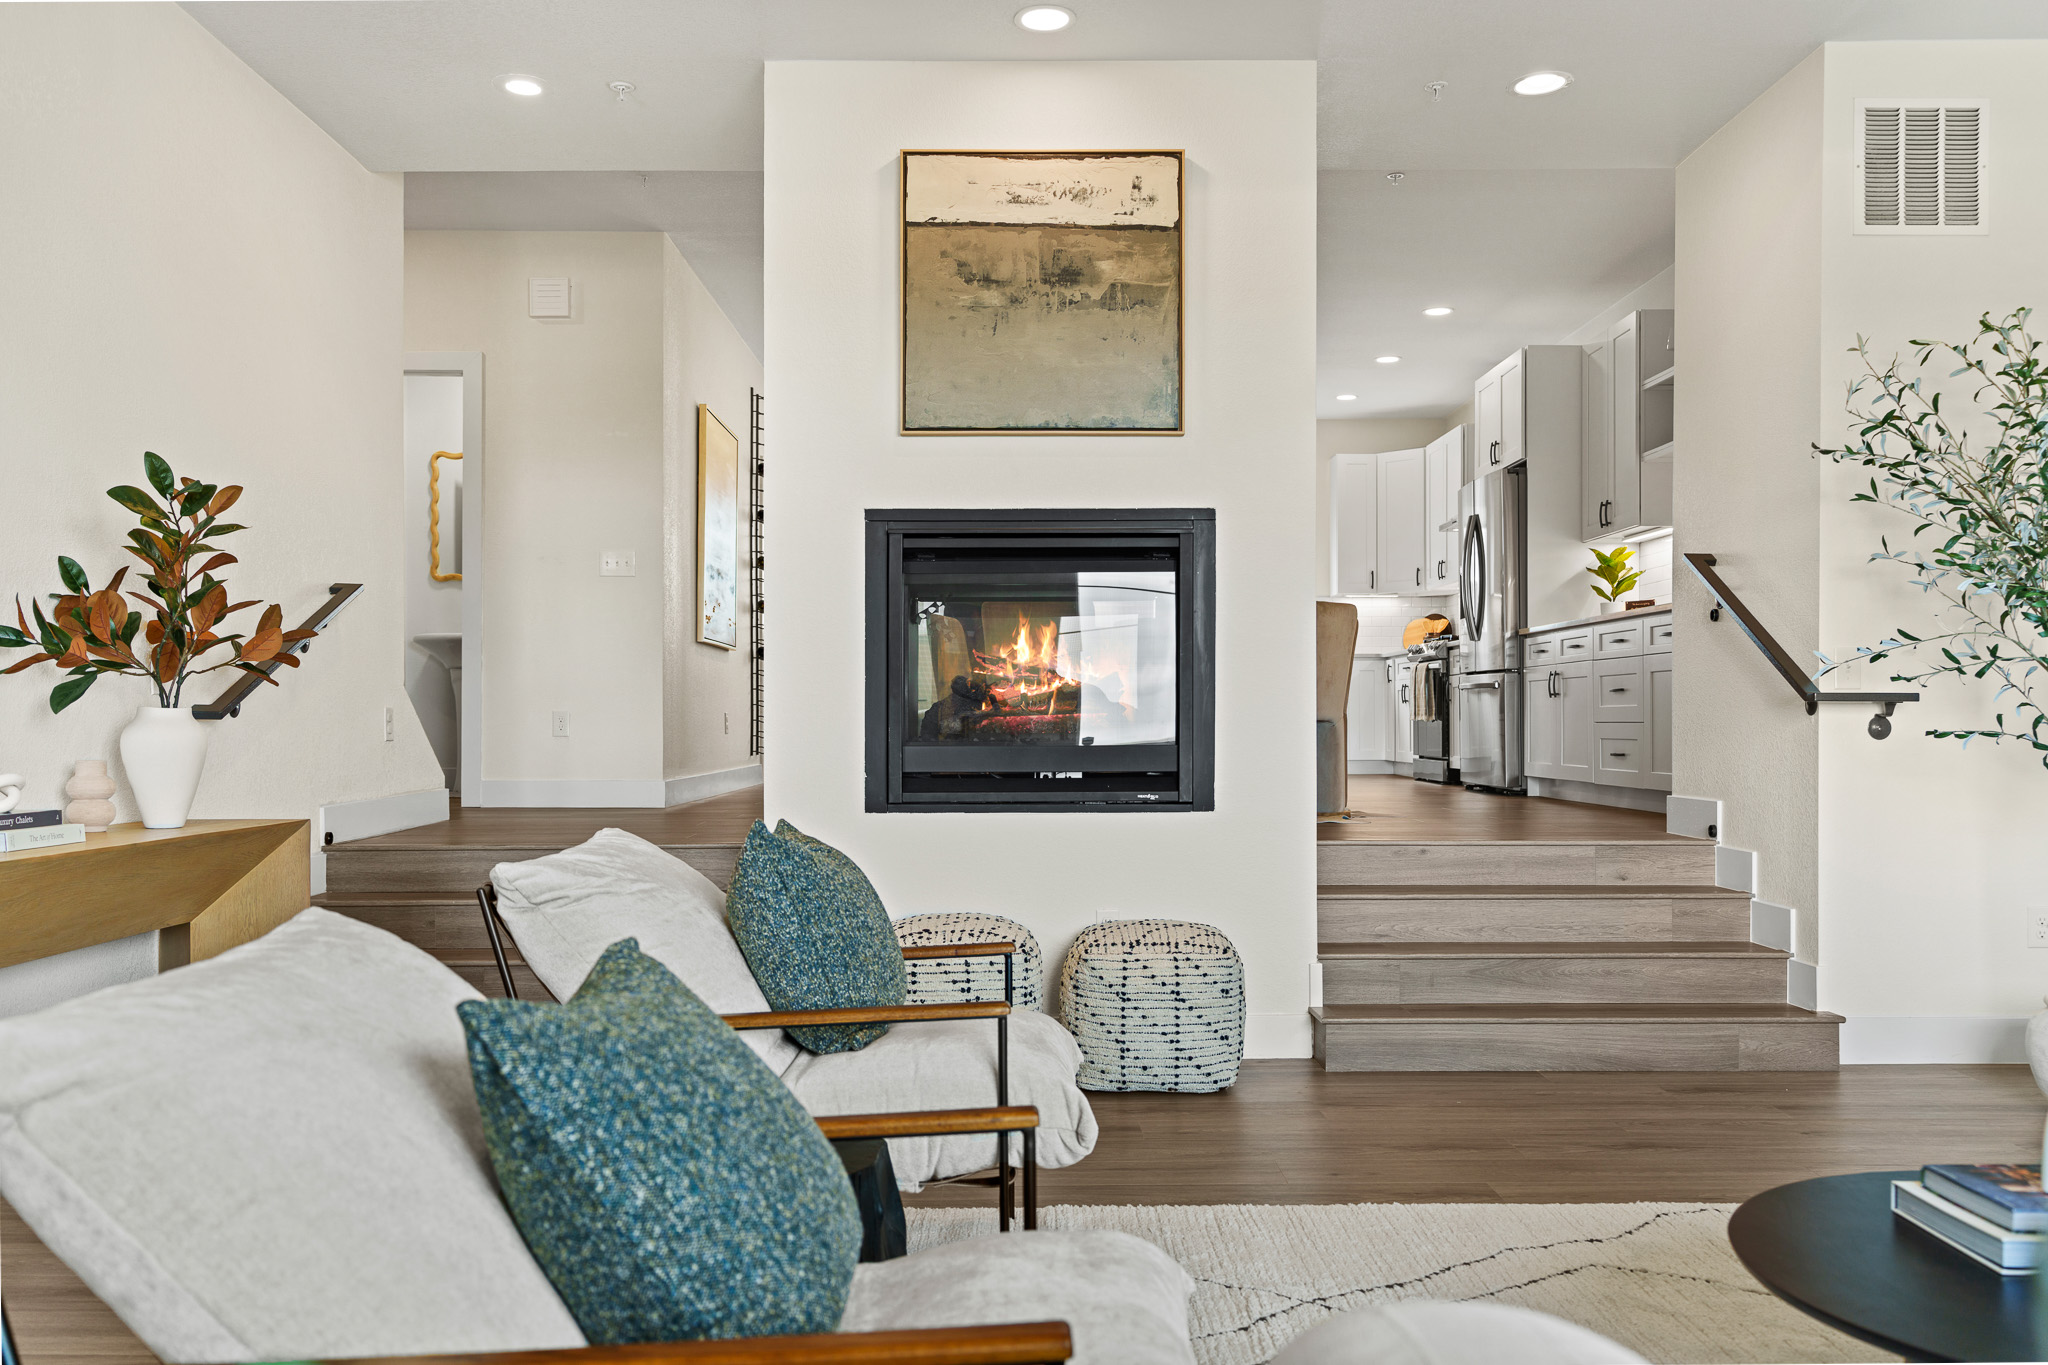
Bathed in natural light and framed by soaring ceilings, the home offered quiet confidence from the moment you stepped inside. Clean architectural lines, thoughtfully updated finishes, and a restrained material palette created a timeless foundation. A striking double sided fireplace anchored the main level, while generous entertaining spaces, an oversized walk in pantry, and seamless connections between the kitchen, dining, and living areas reflected the effortless way so many Coloradans want to live today.
Just beyond the front door, Louisville’s walkable downtown, nearby trail systems, and close proximity to Boulder further reinforced the home’s appeal. It offered the ease of lock and leave living without sacrificing warmth, flexibility, or connection to the outdoors.
The opportunity wasn’t to redefine the home.
It was to reveal its story with greater clarity.
Reading the Architecture
Every transformation at Showhomes Elevated begins long before the first piece of furniture arrives.
The process starts by studying the architecture, observing how natural light moves through each space, understanding the home’s proportions, and considering how each room contributes to the overall experience. Before introducing a single furnishing, the goal is to understand how the home already wants to live.
One design decision quickly emerged.
The first room beyond the entry could easily have been staged as a formal sitting room, a familiar approach that would have photographed beautifully. But beautiful isn’t always intuitive.
Positioning that space as a secondary sitting room would have shifted the home’s primary television and gathering space to the lower level, a level that naturally functions as a private bedroom suite complete with its own bathroom.
Instead, the design strategy embraced what the architecture was already suggesting.
The main level became the heart of the home, a place for everyday living, conversation, entertaining, movie nights, and family gatherings. The lower level remained a true extension of the bedroom program, equally suited for overnight guests, multigenerational living, a roommate, or an older child seeking greater independence.
Without explanation, the home simply made sense.
When buyers no longer have to interpret a floor plan, they begin imagining their lives within it.
Material with Meaning
With the overall layout established, every furnishing was selected to reinforce the home’s contemporary architecture rather than compete with it.
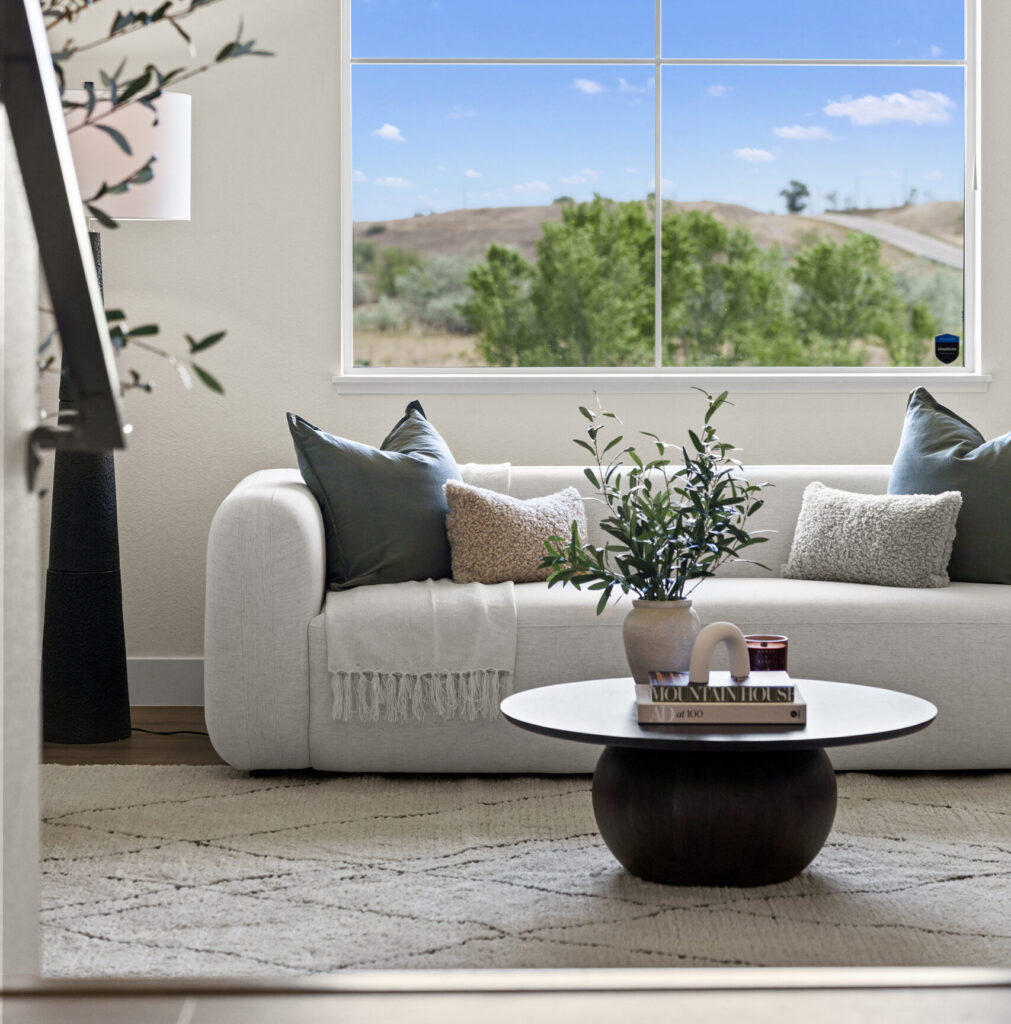
Neutral upholstery created a calm, inviting foundation while allowing the architecture to remain the focal point. Black accents echoed the home’s existing hardware and fixtures, creating continuity throughout the open floor plan.
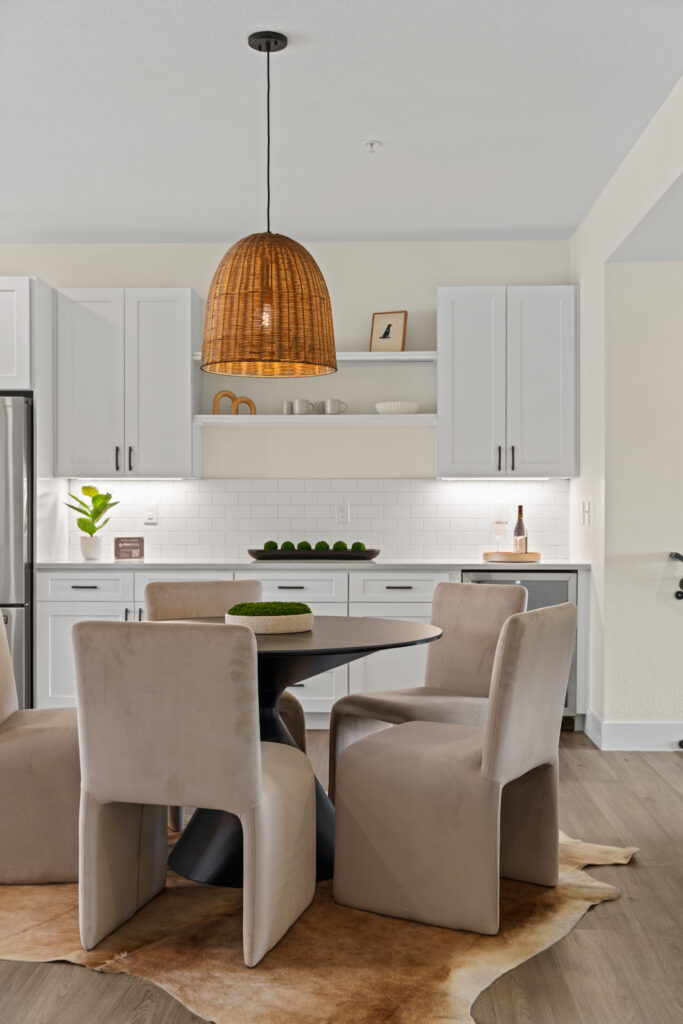
A round black marble dining table introduced visual weight, grounding the dining area within the larger space while complementing the surrounding white cabinetry. Velvet upholstered dining chairs softened the clean architectural lines with warmth and texture, creating a balance between refinement and comfort.
At the kitchen island, handcrafted wood and leather barstools introduced another layer of natural materiality. Their low profile preserved sightlines across the room, allowing the fireplace and natural light to remain the dominant visual elements.
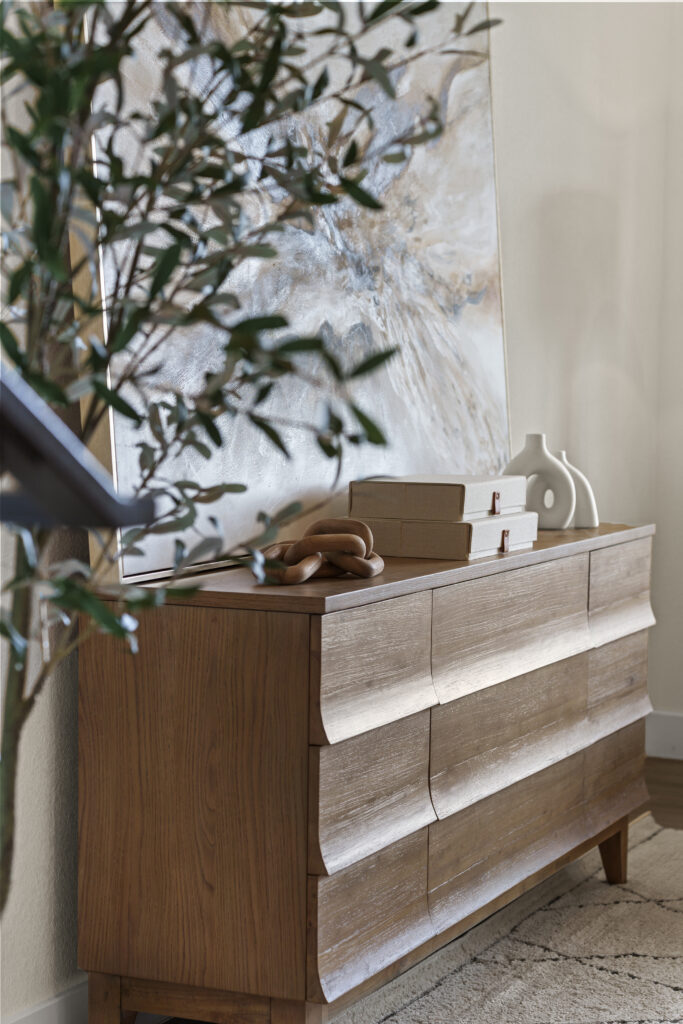
Throughout the home, wood tones were intentionally layered rather than perfectly matched. That subtle variation creates depth and authenticity, allowing the interiors to feel curated over time instead of purchased all at once.
One of the quietest design decisions became one of the most impactful.
An asymmetrical cowhide rug beneath the dining table responded to the home’s slightly offset fireplace, visually connecting the living and dining areas without forcing rigid symmetry. It resolved the architecture naturally, allowing each space to retain its own identity while still feeling part of a cohesive whole.
Oversized artwork, sculptural furnishings, and restrained styling completed the interiors without overwhelming them.
Every piece had a purpose.
Living the Colorado Lifestyle
Beautiful homes are memorable because of how they support everyday life.
This townhome tells a distinctly Colorado story.
Morning coffee on the front patio before heading out to nearby trails. An easy walk into historic downtown Louisville for dinner. A quick commute to Boulder followed by evenings gathered around the fireplace with friends and family. The convenience of lock and leave living paired with generous entertaining spaces and flexible private suites for guests or changing family needs.
The design wasn’t created simply to showcase rooms.
It was created to illustrate a way of living.
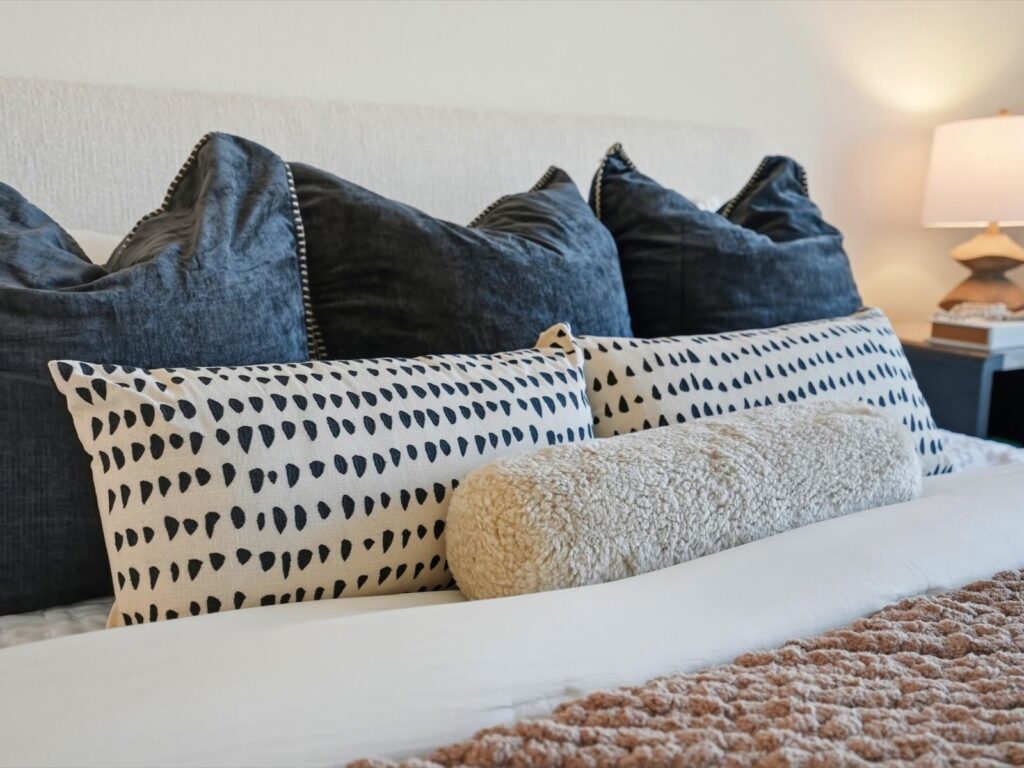
Throughout the home, thoughtful details reinforced that story. Oversized artwork celebrated the scale of the architecture. Sculptural furnishings introduced quiet moments of interest. Layered textiles softened contemporary finishes, while the secondary bedroom embraced an existing mountain inspired mural with playful styling that celebrated, rather than erased, the home’s personality.
Even the furnished front patio became part of the narrative, extending the living experience outdoors and reinforcing the lifestyle that makes Colorado so unique.
The Last Look
The most meaningful transformations rarely begin with furniture.
They begin with observation.
Every home has a story long before a designer arrives. The strongest transformations don’t compete with a home’s character or impose a new identity. They uncover what already exists, allowing the architecture, the lifestyle, and the experience of living there to become unmistakably clear.
At Showhomes Elevated, we believe thoughtful design doesn’t tell a home who it should be.
We don’t impose a story on a home. We reveal the one that was already waiting to be told.